
News
News
November 18, 2026
Written by
No items found.
Finegold Alexander is partnering with The Community Group (TCG) to design a new 53,000 SF educational facility in Lawrence, MA. The new building will serve the Community Day Charter Public School's upper school while also supporting TCG’s broader mission through after-school programs, athletics, and youth summer activities.
Located on a beautiful former farm site, the new facility includes instructional spaces, administrative offices, a gymnasium, cafeteria, playing fields and outdoor learning areas that create a strong connection to the surrounding natural landscape. The design reflects TCG’s commitment to fostering student success, celebrating diversity, and providing enriching educational opportunities for every child it serves.
Construction began in July 2025. Every aspect of the design has been carefully considered to maximizes the efficiency of the building while creating welcoming learning environments through the use of durable materials, abundant natural light, and a warm, nature-inspired finishes palette.

Rendering | Exterior Front Entrance: The nature-inspired color palette used for the exterior blend with the farm’s natural setting. The main entrance subtly references The Community Group’s logo, welcoming students and families to the building.
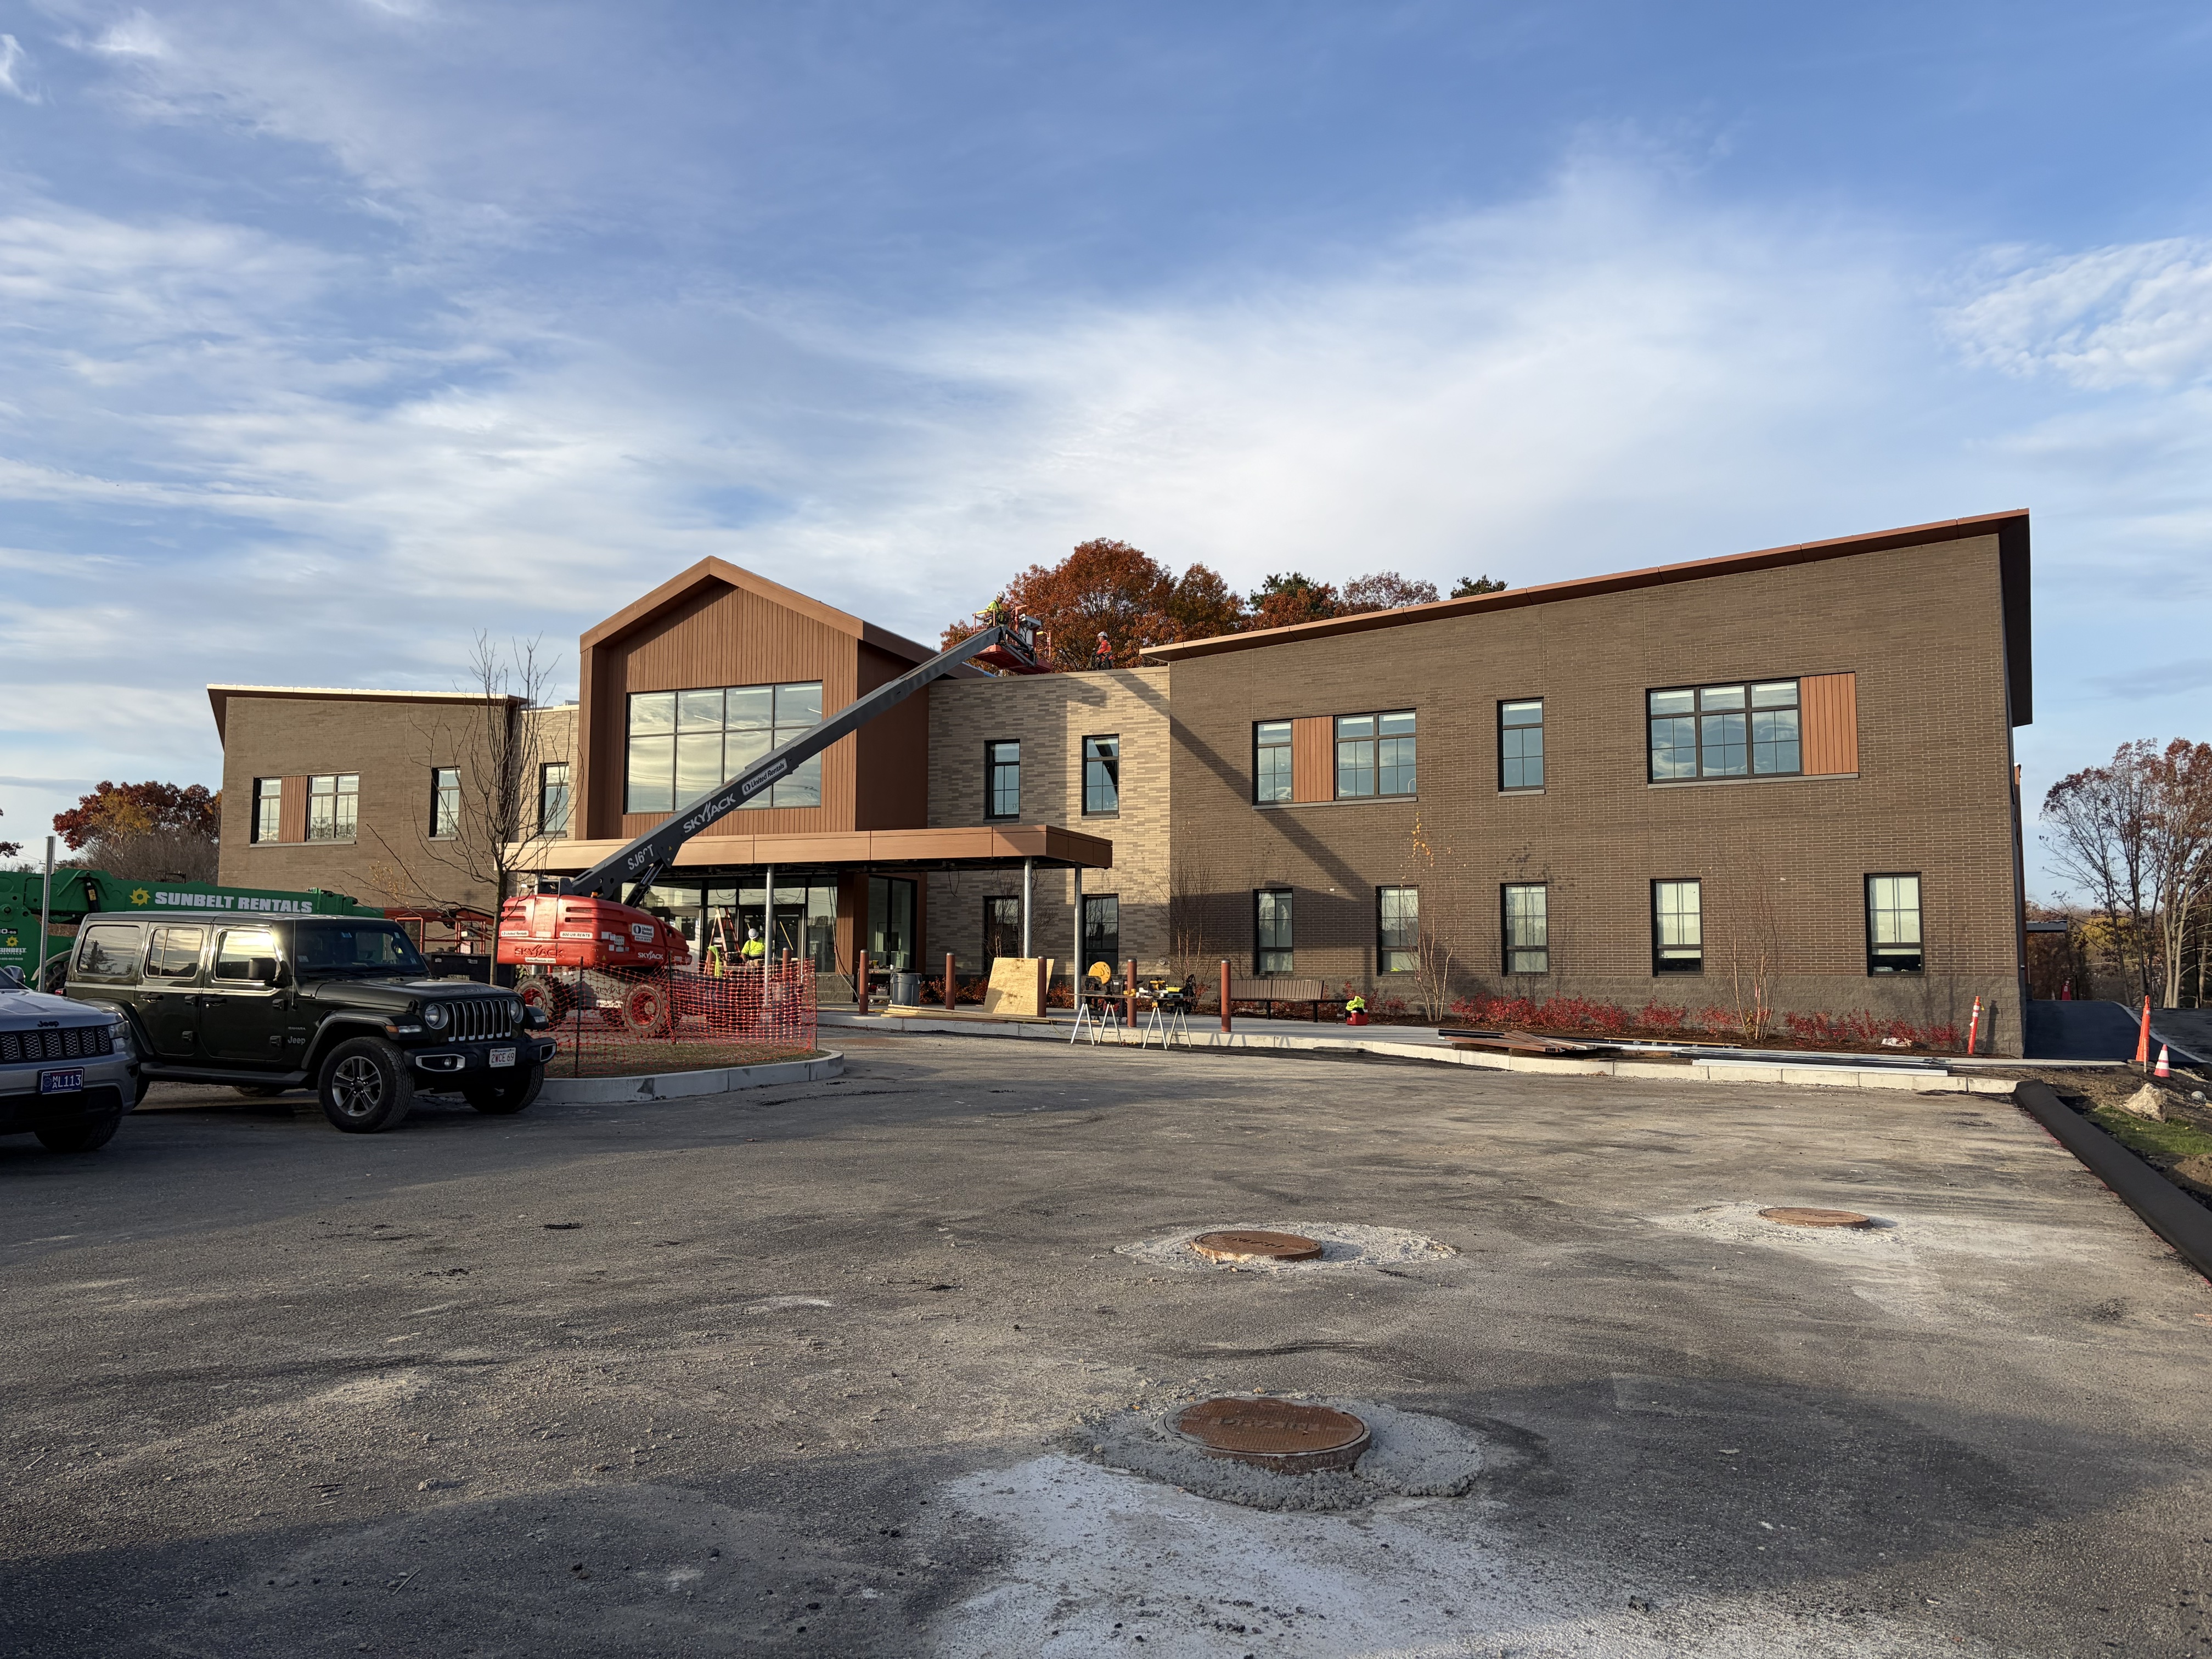
Construction View | Exterior Front Entrance: The building is clad in masonry with synthetic wood-look panels to accent the projecting bays and windows, further connecting back to the natural environment.
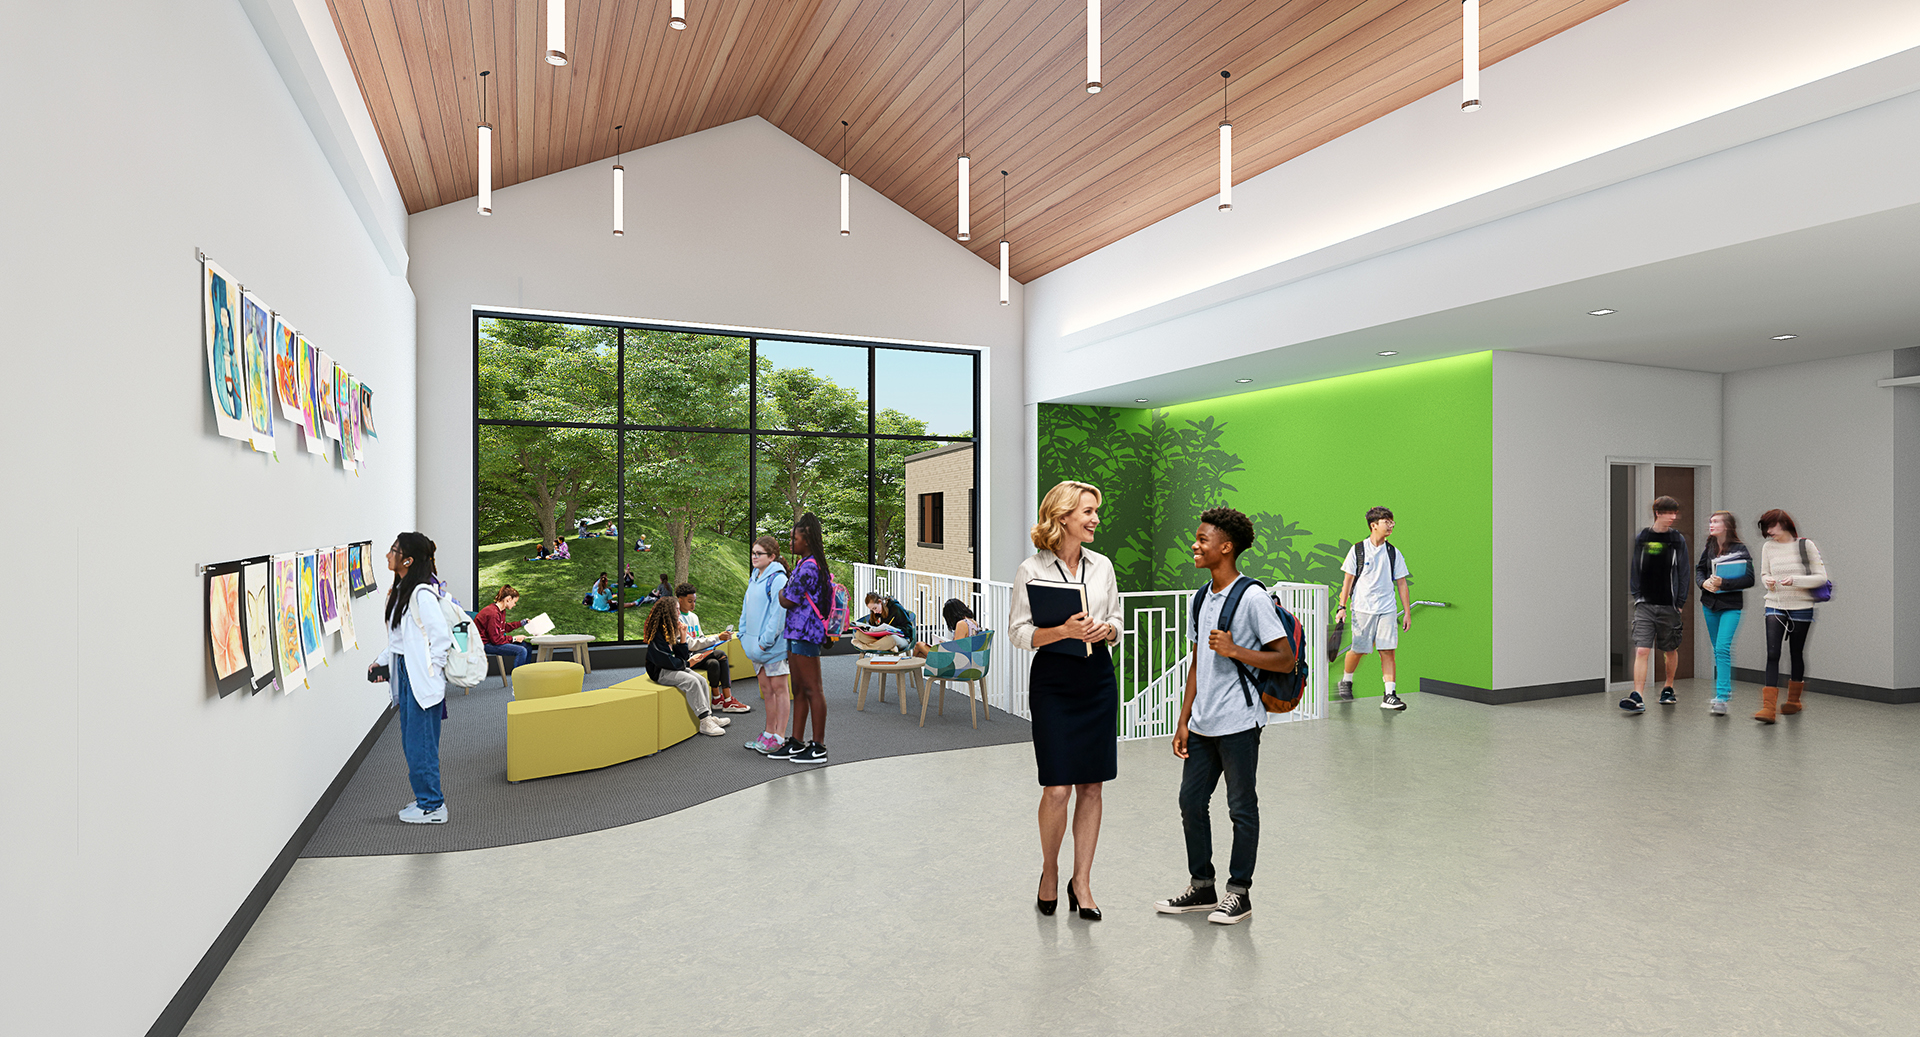
Rendering | Upper Parlor Breakout Space: The flexible breakout space provides students and teachers with opportunities for collaboration, independent student, and small group instruction in a central location between the learning pods.
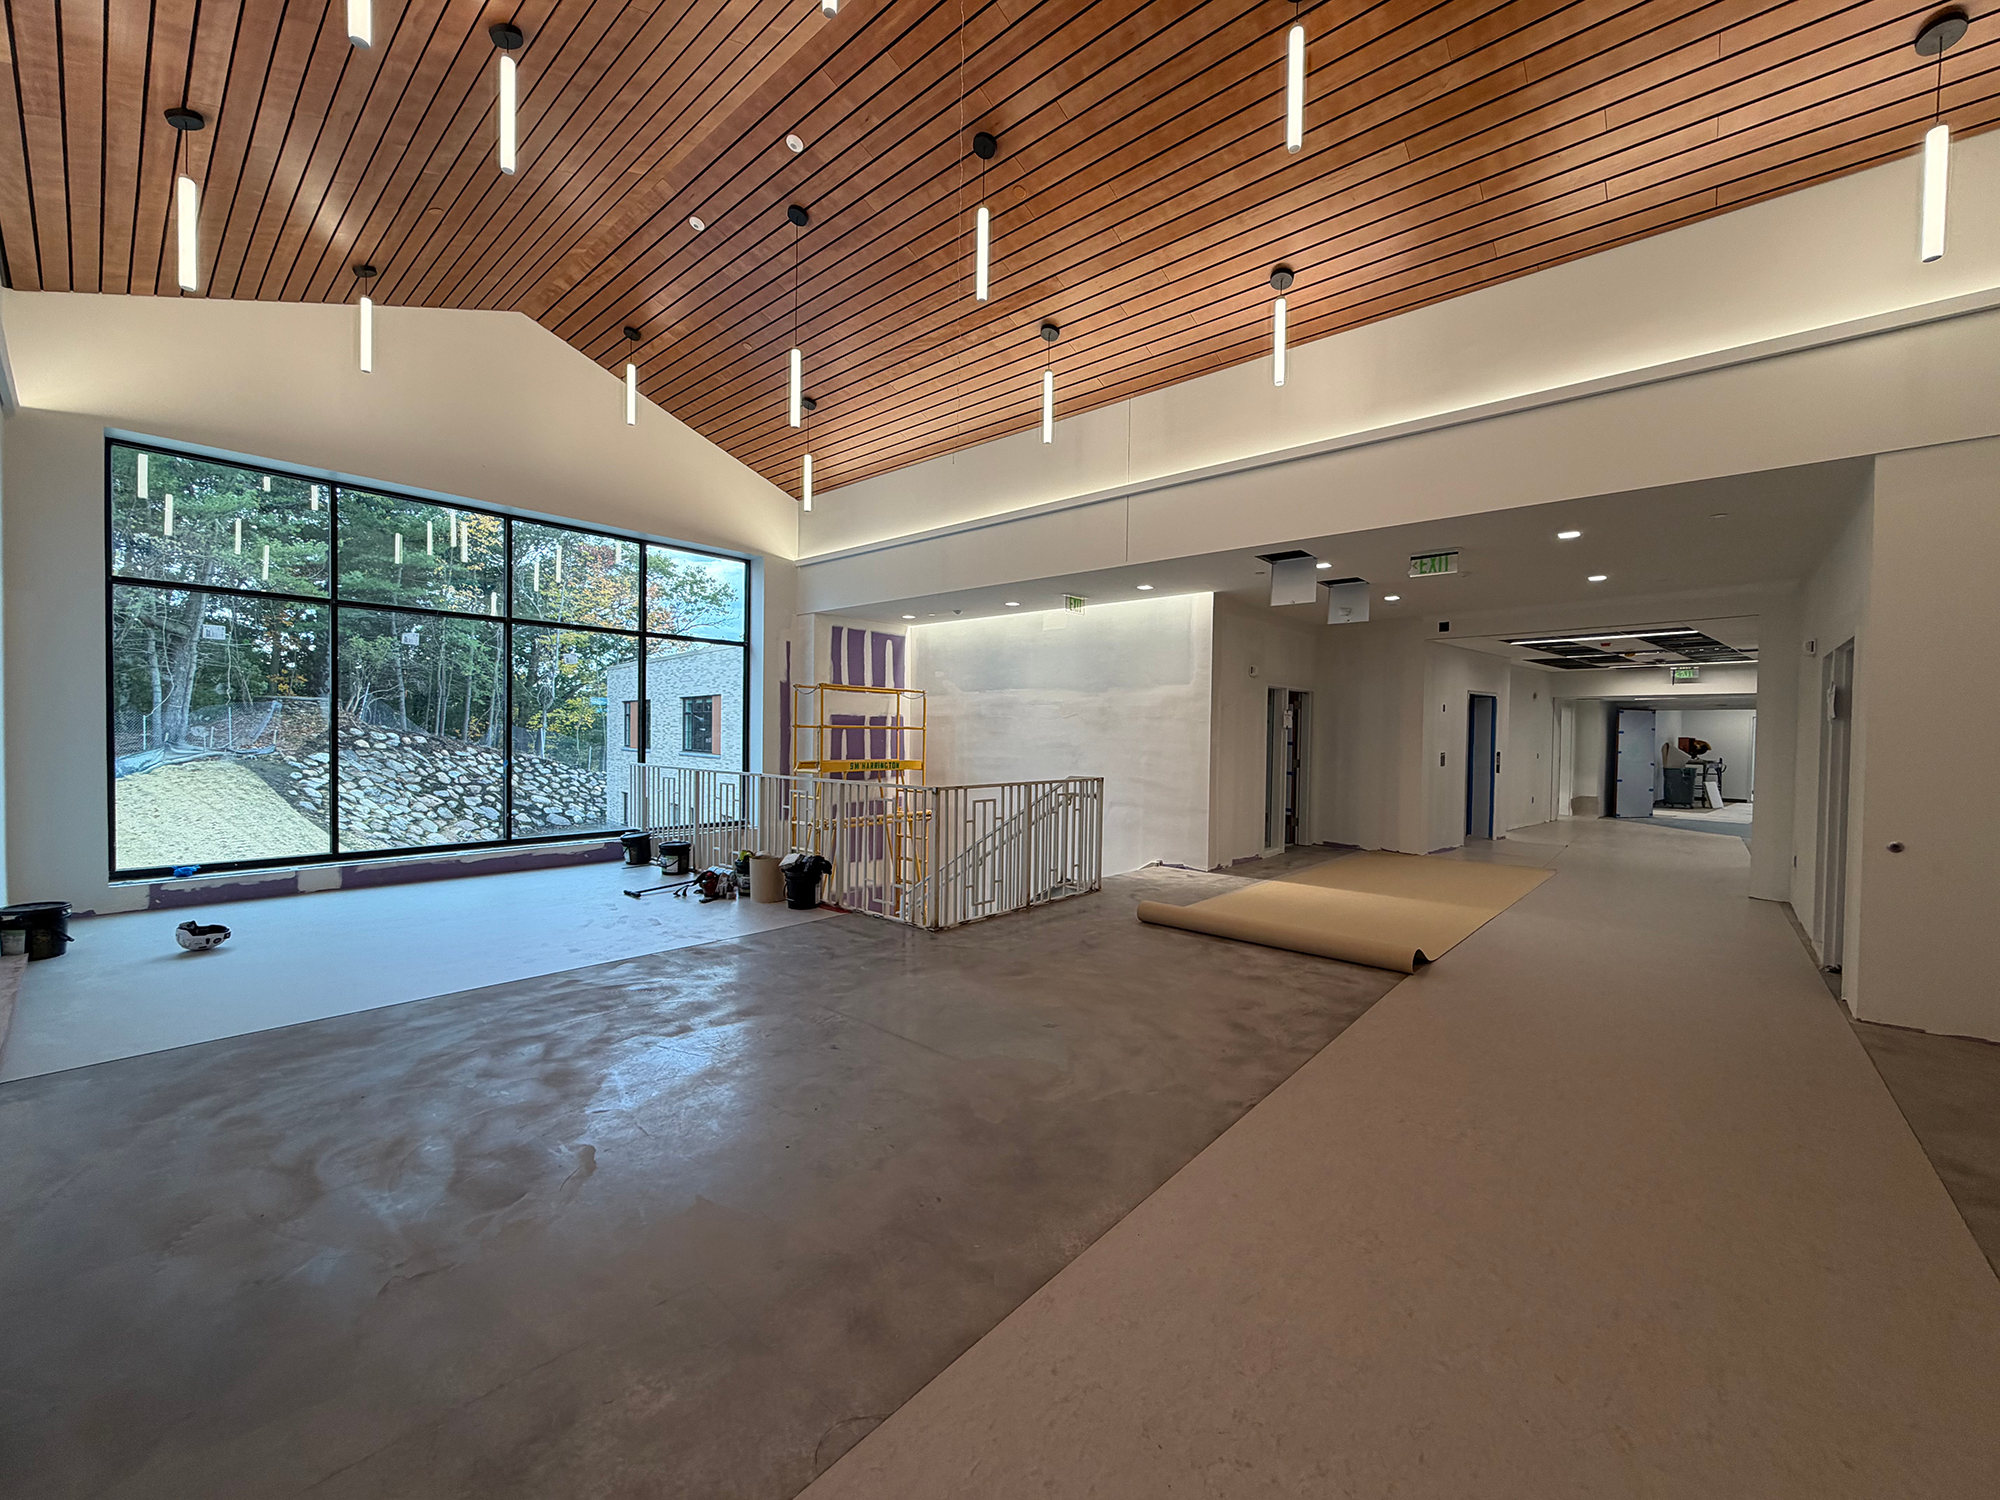
Construction View | Upper Parlor Breakout Space: Floor-to-ceiling windows frame views to the existing wooded knoll, filling the space with natural daylight and strengthening the students’ connection to the surrounding natural environment.
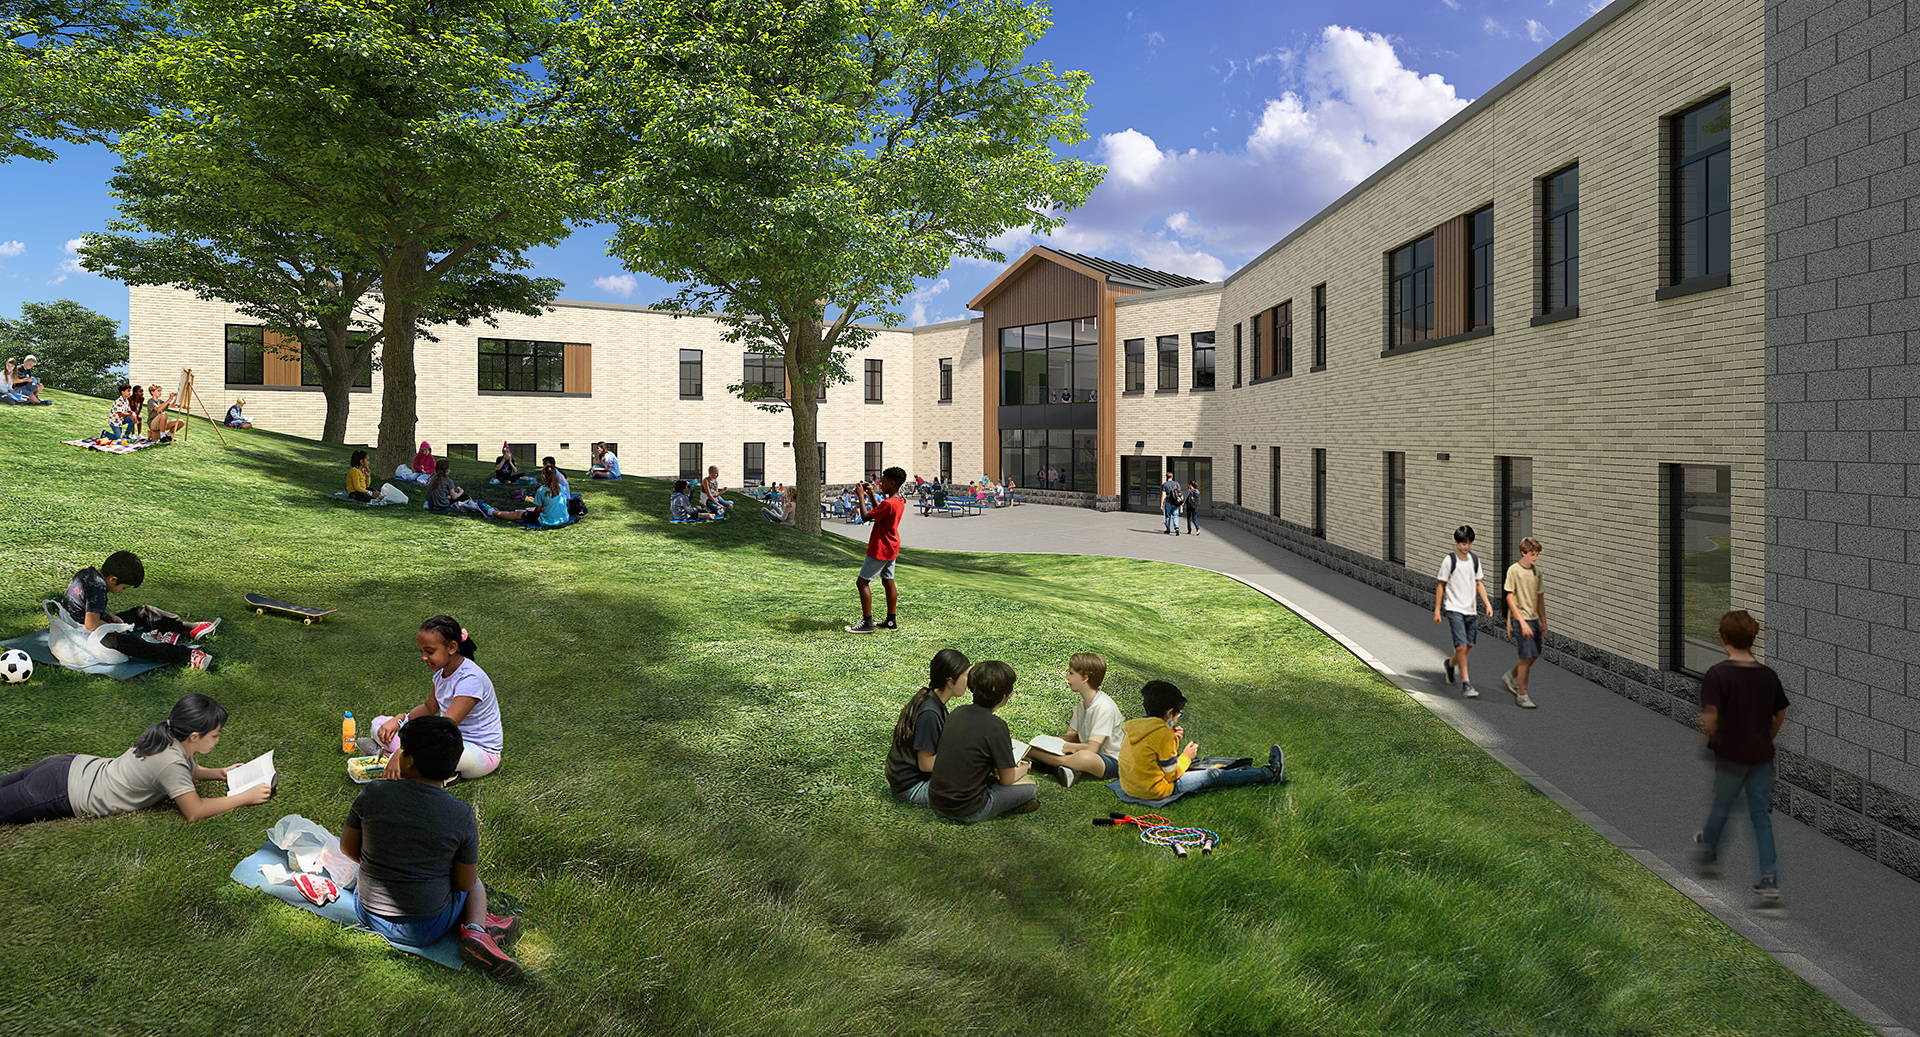
Rendering View | Rear Exterior View: The new building carefully responds to the site and celebrates its relationship to nature for the benefit of the students.
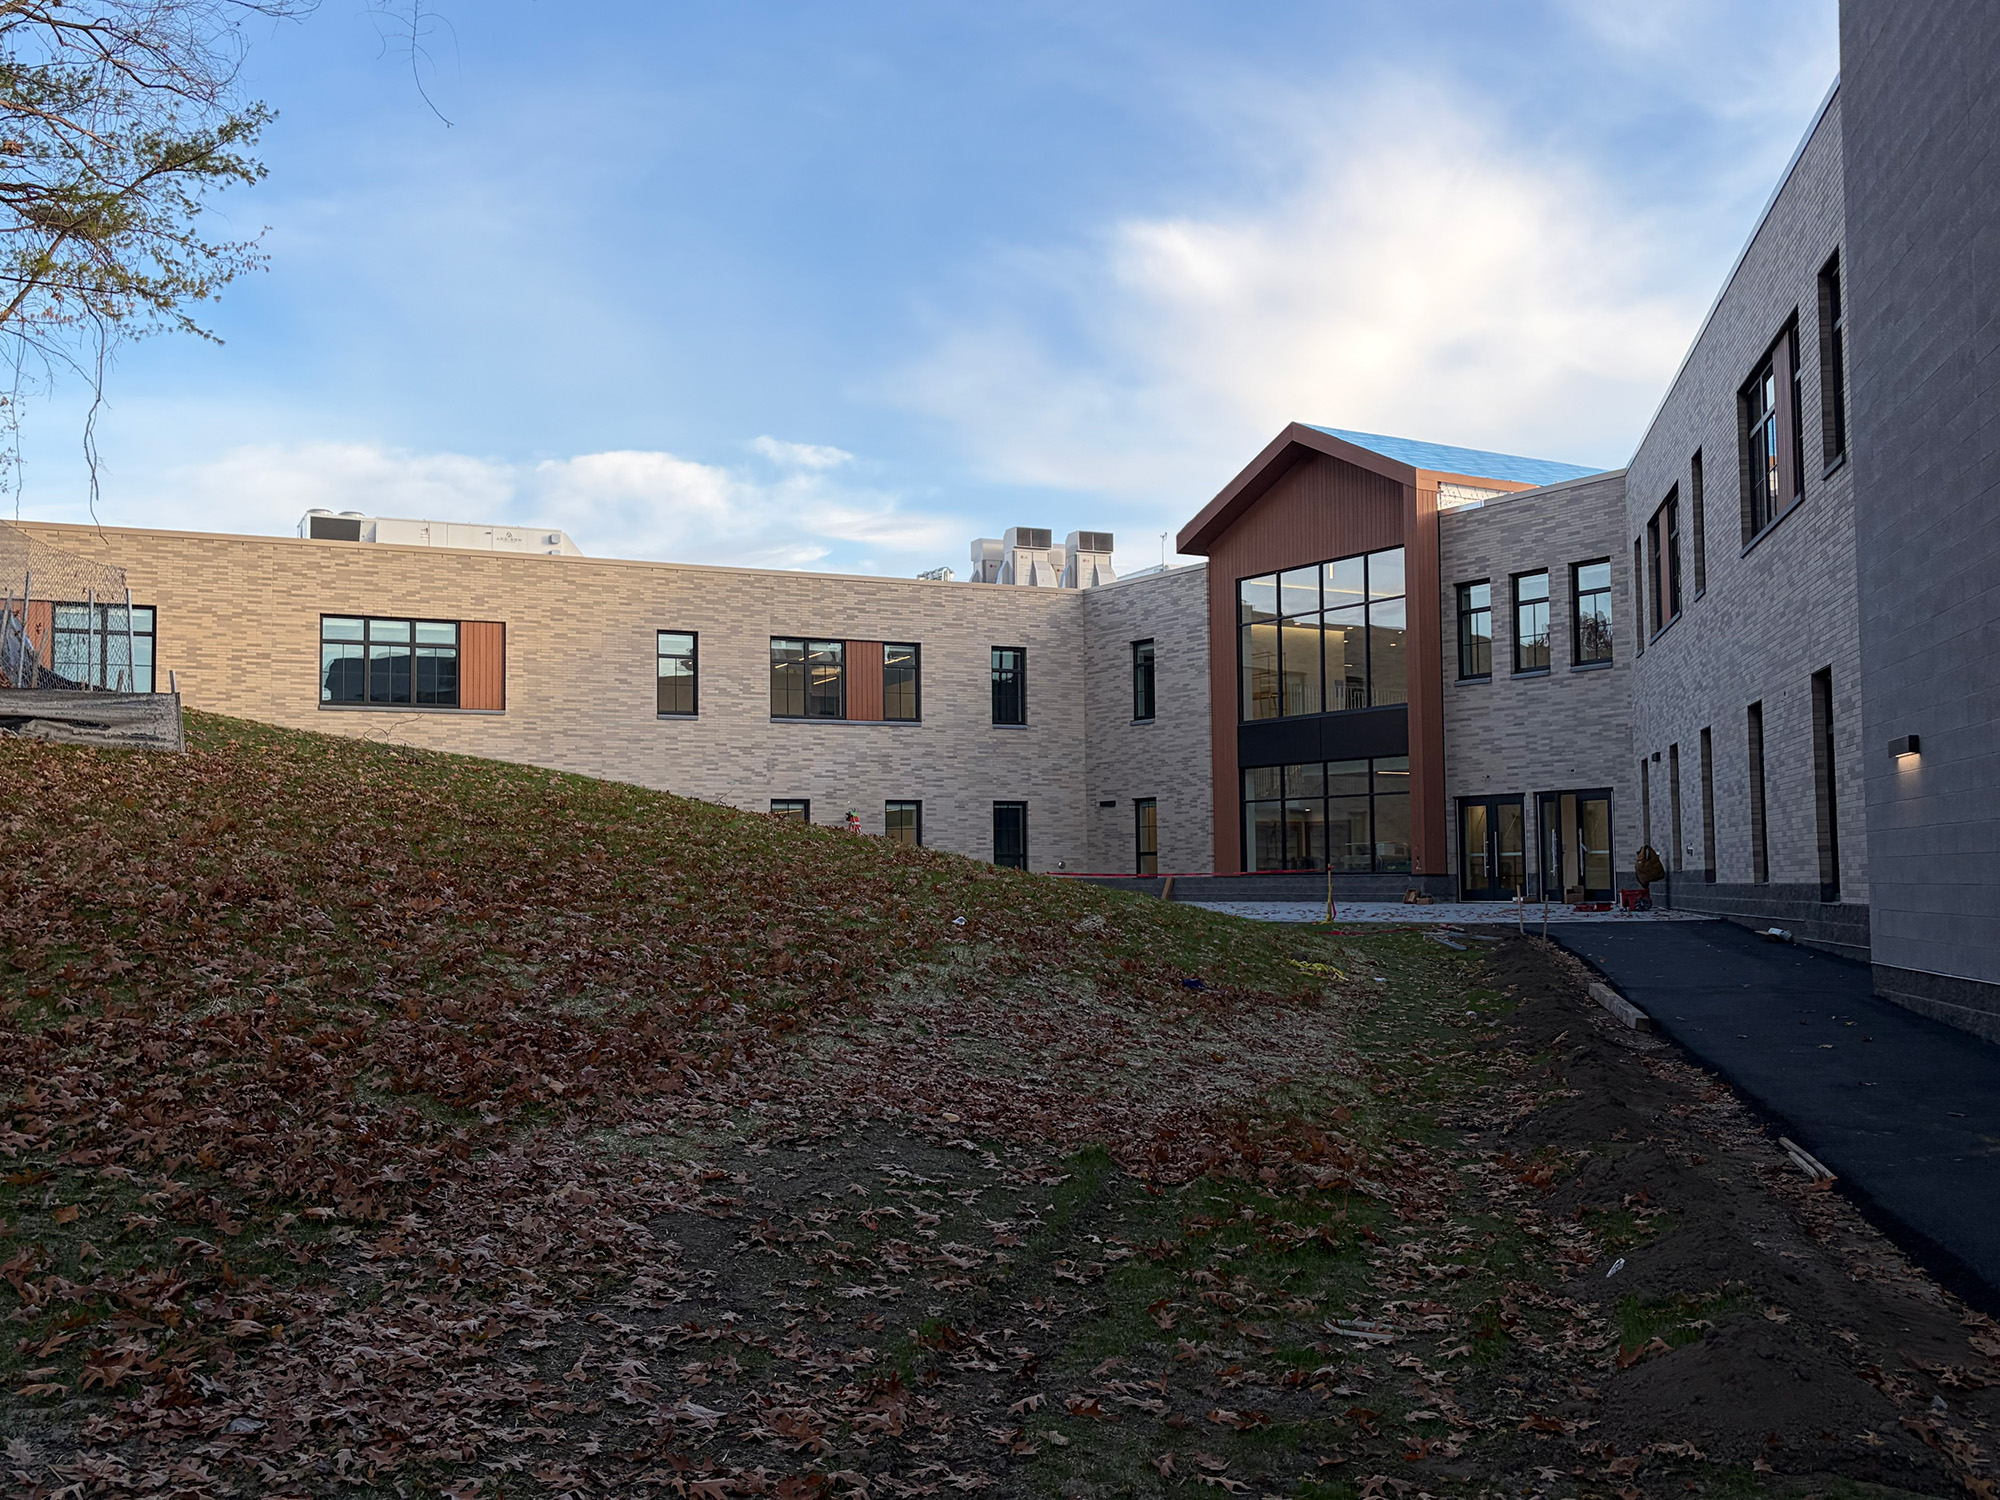
Construction View | Rear Exterior View: At the rear of the building, students can enjoy outdoor recess, dining, or learning on the paved patio and sloped lawn.
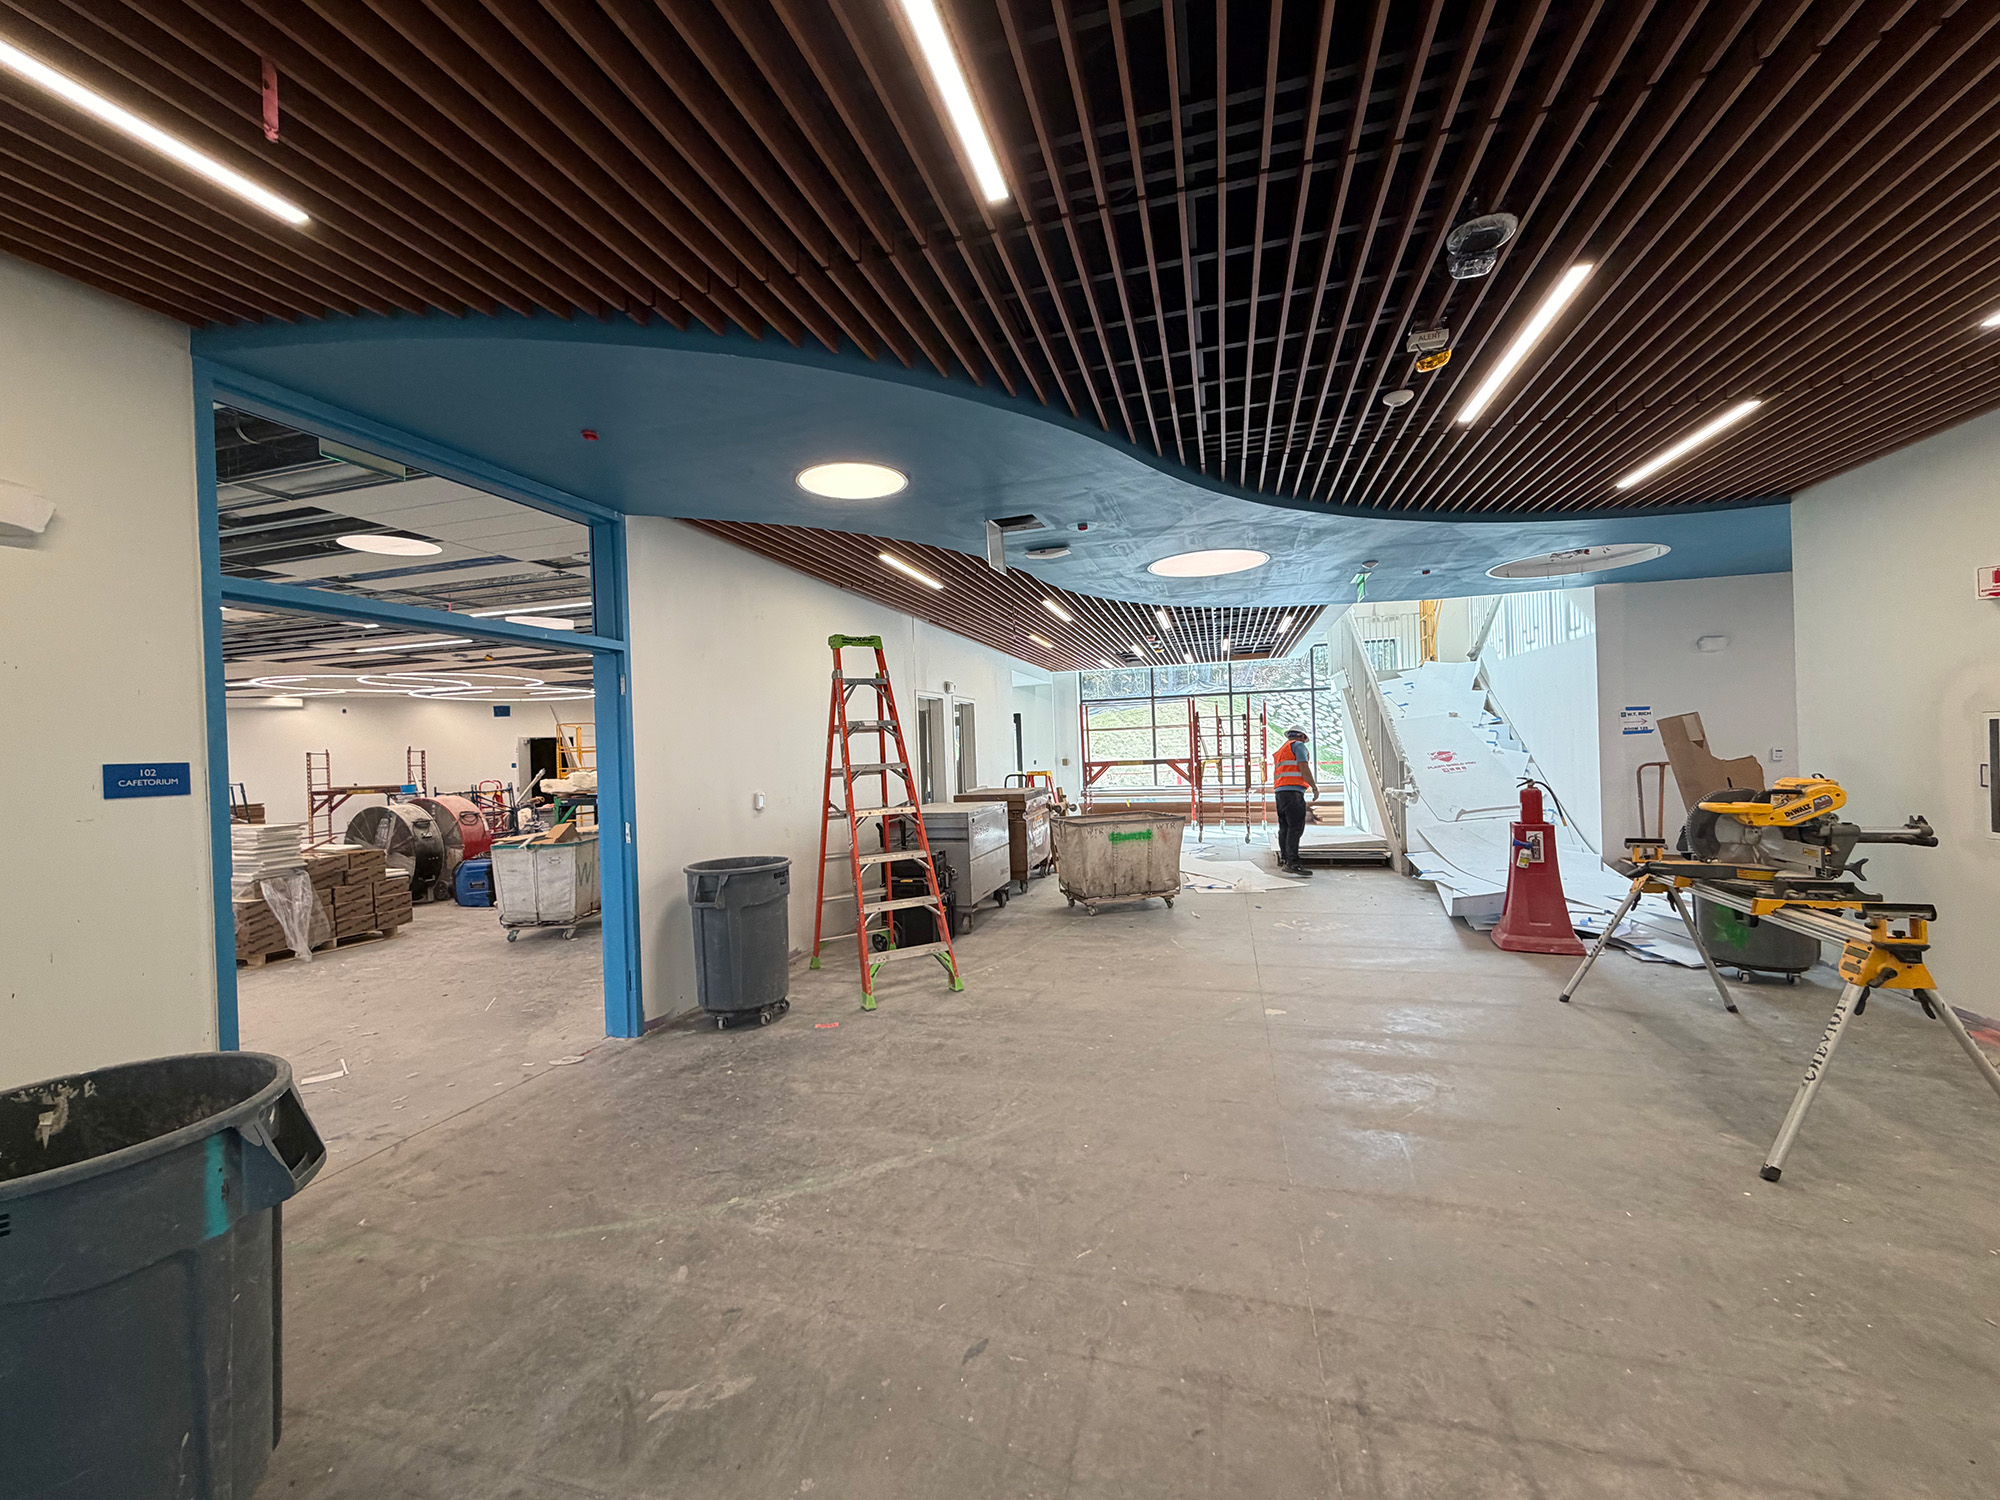
Construction View | Cafeteria and Entry Lobby: The use of color helps students and staff with wayfinding as each floor is designated with a different color scheme.
You may also like this
