
Insight
Insight
September 10, 2026
Written by
No items found.
For nearly 60 years, Finegold Alexander Architects has been at the forefront of historic preservation projects. Guided by the principle of 'listening to the building,' we tailor our approach to each project—whether it means preserving the integrity of a space, so it appears untouched or thoughtfully integrating new interventions that respect and enhance the existing fabric.
As we enter September, we wanted to share a few of our favorite higher education projects as schools welcome back students to their campuses.
UMass Amherst Old Chapel Student Center

After sitting vacant for 20 years, Finegold Alexander worked with the University to turn the beloved Old Chapel icon into a multi-purpose student center for contemporary teaching, learning, performance, and event space while preserving the best aspects of the existing building fabric. The biggest challenges involved resolving accessibility and code requirements, as well as integrating new systems with minimal impact to the historic structure.

The Great Hall | Before: The existing 2nd floor included a small, inaccessible stage with a back wall concealing an original decorative window that had been converted to a mechanical exhaust vent.
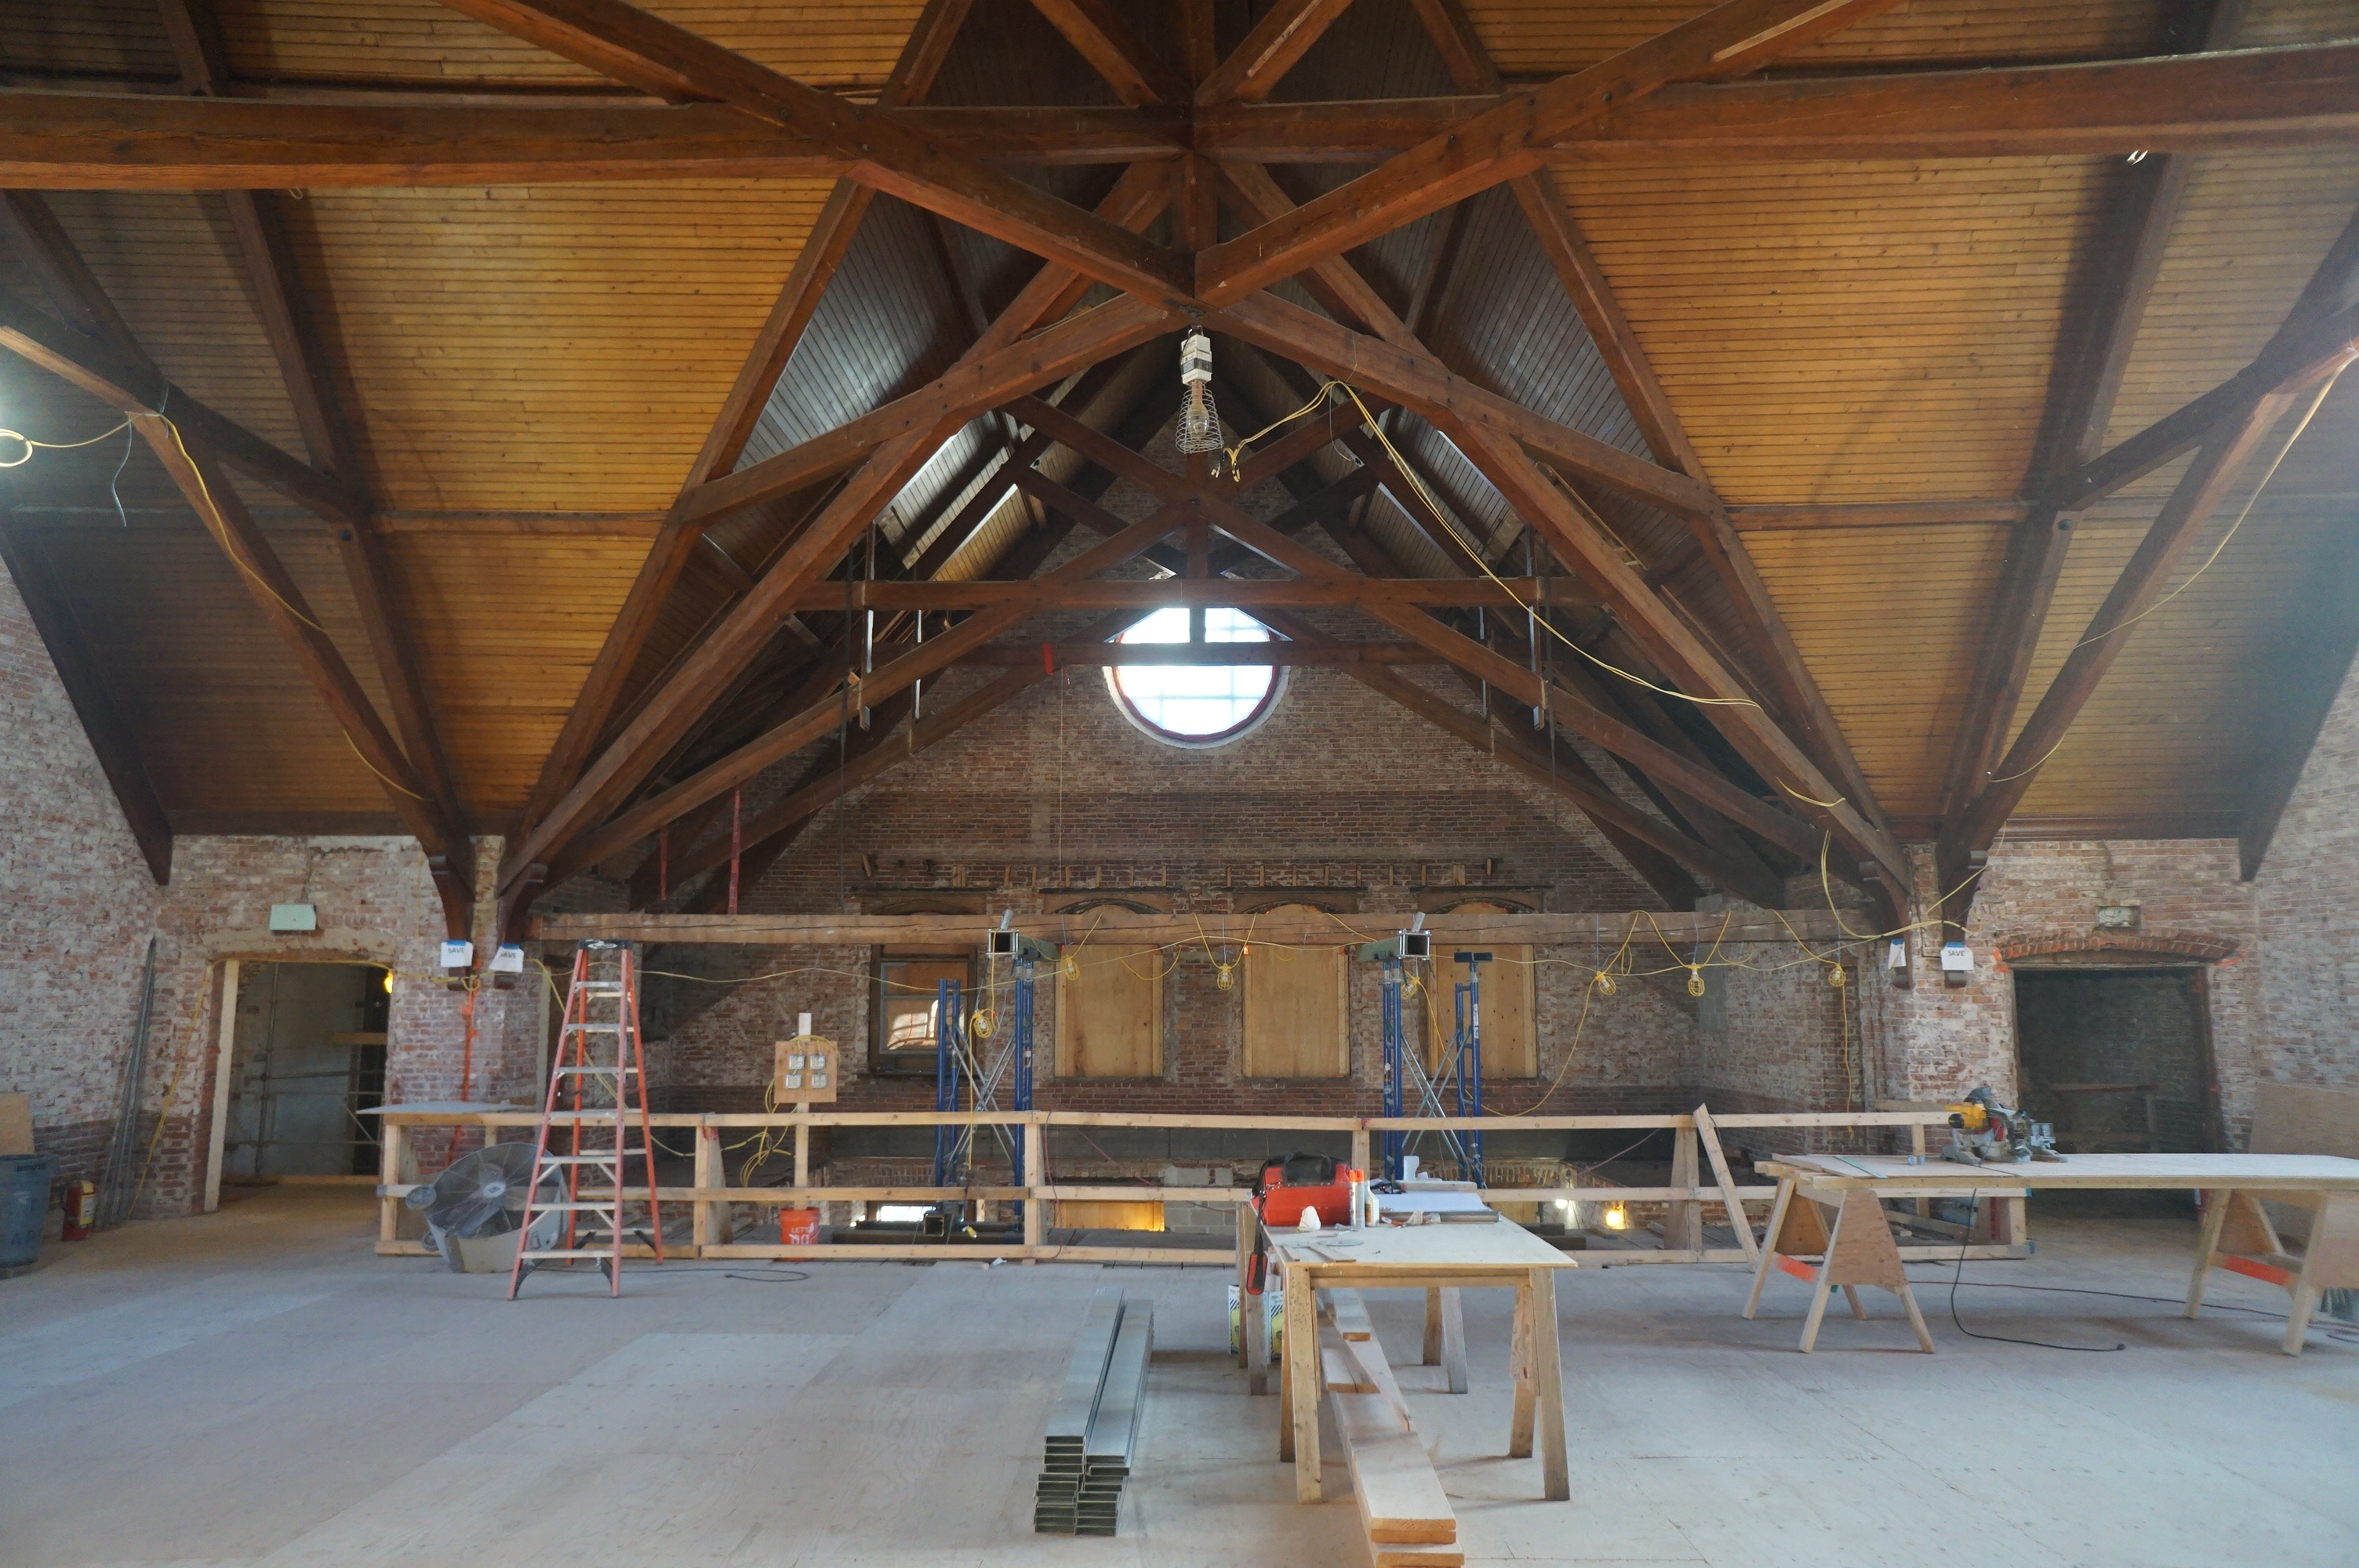
The Great Hall | Construction: Finegold Alexander upgraded the building to meet accessibility, energy and life safety codes, replaced all of the existing windows with energy efficient historic replicas, and preserved the building's architectural heritage, including recreating the original stained glass window based on historic photo documentation.

The Great Hall | After: A new accessible performance platform and the replicated stained glass window to match the original design is now the main focal point of the space. A paint analysis guided the color pallet and patterning used in the hall.
BU Alumni Center at the Castle
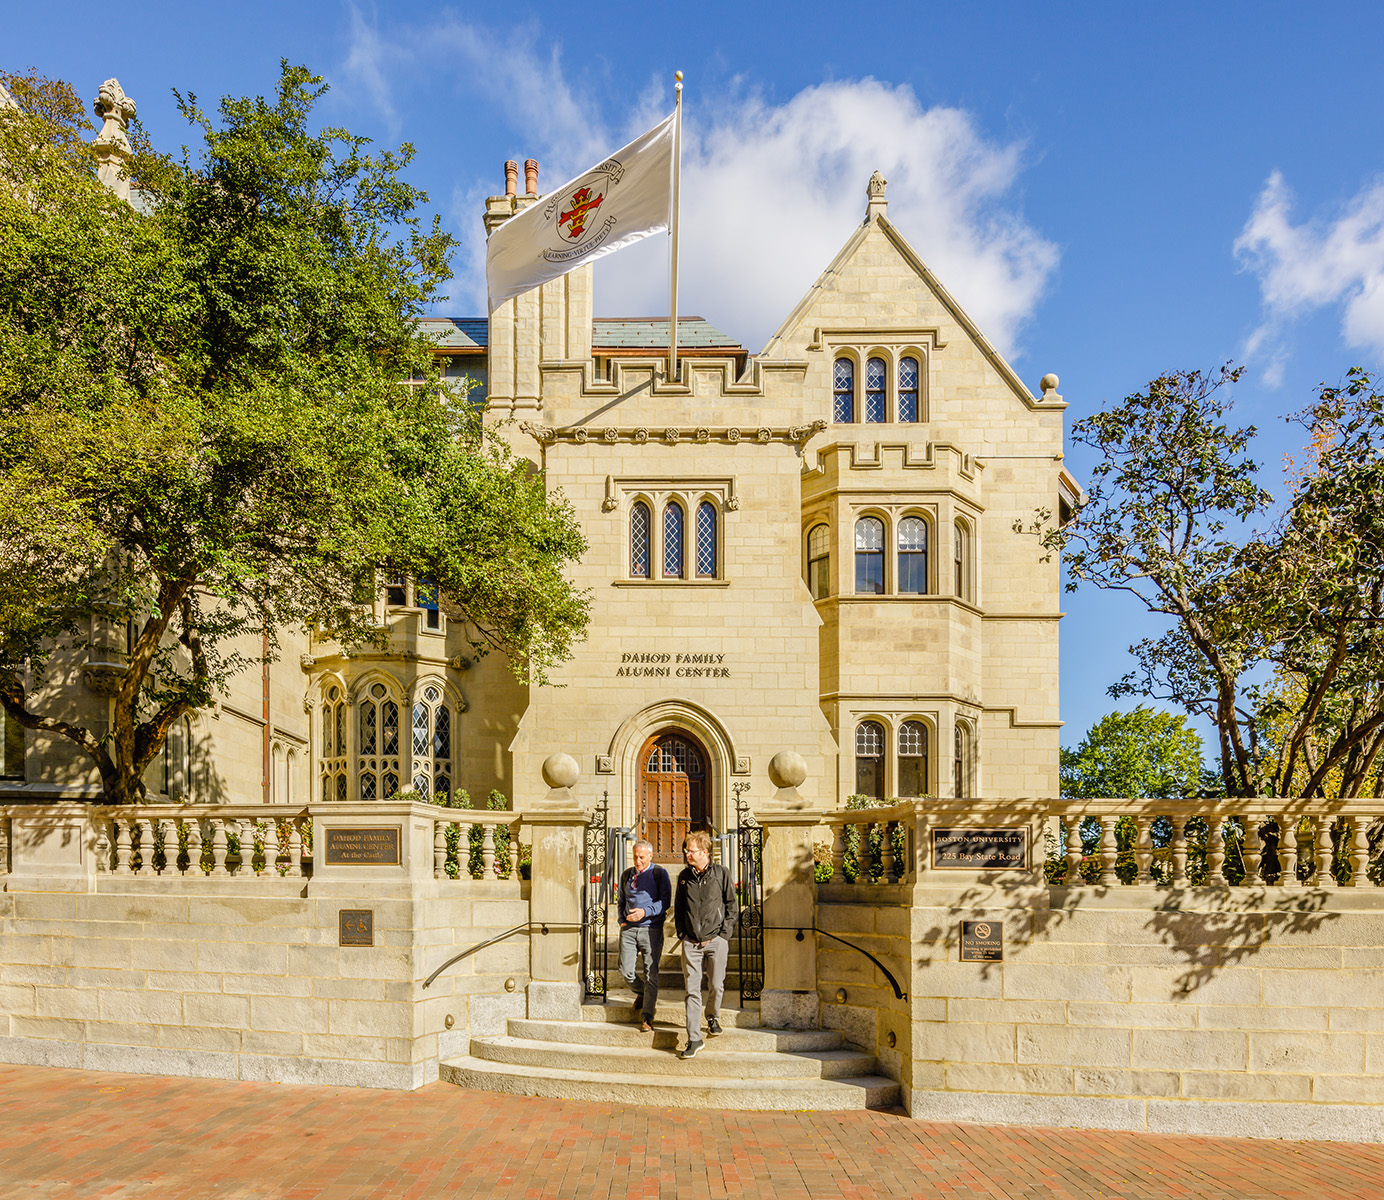
Finegold Alexander transformed this grand Tudor-Victorian mansion into a vibrant new Alumni Center. “The Castle” has held a special place in the hearts of Boston University students and alumni since it was bequeathed to the University in 1938. BU faced many challenges, however, in stewarding this historic former home including lacking handicapped accessibility, modern life safety and HVAC systems.

Exterior | Before: Exterior restoration required addressing the stone masonry, repair and repointing, window refurbishment and slate and membrane roof replacement.
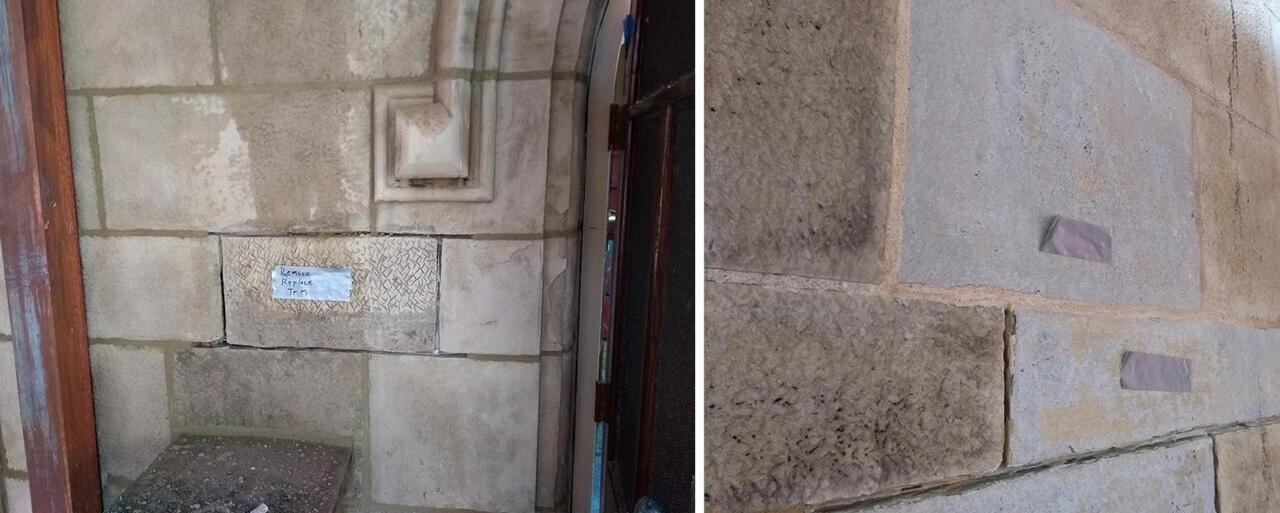
Exterior | Construction: The restoration required extensive masonry cleaning and repair, as well as extensive public approvals including Bay State Road Back Bay West Historic Commission.

Exterior | After: The building reopened on Alumni Weekend showcasing its restored and revitalized historic features and is now a vibrant new Alumni Center for all.
Wellesley College Severance Hall

Severance Hall, built in 1926, is part of Wellesley College’s iconic Tower Court complex. The building is the first residence hall to be renovated in Wellesley’s larger residence hall renewal effort. Severance contains 103 student sleeping rooms, housing 173 students. A range of options were presented to address deferred maintenance, life safety, accessibility, code and energy use concerns.

Interior | Before: Dark hallway in front of the morning room showing the accessibility issues of the building.

Interior | After: A new sensitively inserted glass interior storefront enables the Morning Room to serve as a selectively air-conditioned space while preserving and highlighting the spaces elaborately carved wood screen wall.

Interior | Before/After: A modest addition tucked into a captured courtyard with a ramp and elevator connects these two wings without building reconfiguration, and without disturbing the historic architecture of the Tower Court Complex.
You may also like this
